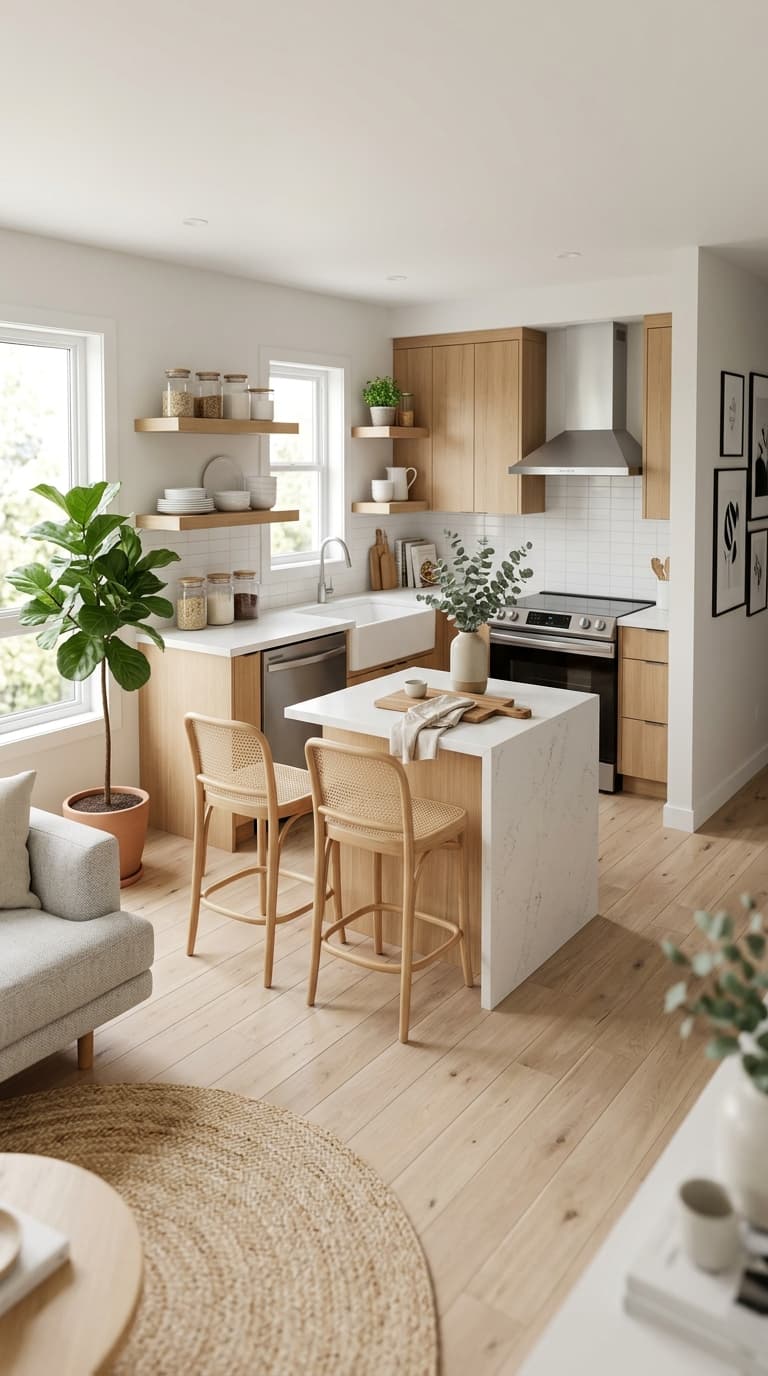
12 Open Kitchen Design Ideas That Make Small Kitchens Feel Grand
12 Open Kitchen Design Ideas That Make Small Kitchens Feel Grand
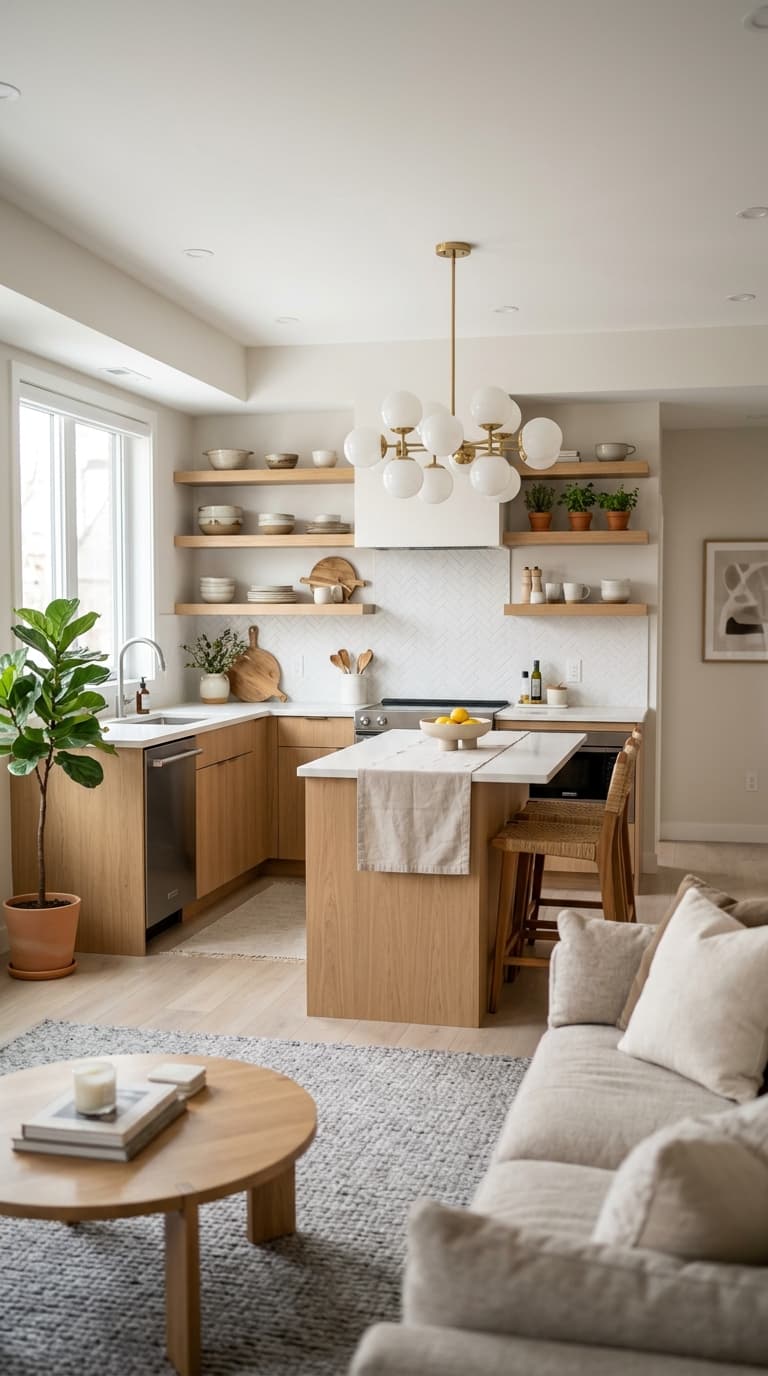
Small kitchens get a bad reputation. People walk in, see limited counter space, and immediately start mourning the cooking dreams they’ll never live out. But here’s the thing — a small kitchen doesn’t have to feel small. With the right open kitchen design ideas, even the tiniest space can feel airy, functional, and honestly, pretty impressive.
These aren’t magic tricks or expensive renovations you’ll need a contractor for (well, some might be). These are real, practical ideas that designers use to make small kitchens punch way above their weight. Let’s get into it.
Ditch the Upper Cabinets and Go Open Shelf
This is probably the single biggest visual shift you can make in a small kitchen. Upper cabinets close the room in. They stop your eye and make the walls feel like they’re closing in on you. Remove them — or at least some of them — and suddenly you have breathing room.
Open shelves draw the eye upward and create the illusion of height. Float a couple of wooden shelves above your counter and style them with a mix of everyday dishes, a plant or two, and a few things that actually look good. The kitchen immediately feels more like a designed space and less like a storage closet.
Yes, your stuff is exposed. That’s kind of the point. It forces you to keep things tidy, which is honestly a lifestyle upgrade you didn’t know you needed.
Use a Consistent Color Palette to Visually Expand the Space
Nothing shrinks a room faster than too many competing colors. When your walls, cabinets, counters, and backsplash are all fighting for attention, the space feels chaotic and cramped.
Pick one or two colors and commit. Soft whites, warm creams, light grays, and muted sage greens all work beautifully in small open kitchens. When everything flows together, your eye reads the space as one continuous, larger area rather than a bunch of separate elements crammed into a tight footprint.
This doesn’t mean your kitchen has to be boring. Texture does a lot of heavy lifting — a creamy shiplap wall paired with a linen-white cabinet looks layered and interesting without adding visual noise.
Install a Kitchen Island on Wheels
A fixed island in a small kitchen can feel like a boulder in the middle of the room. But a rolling kitchen cart? Completely different story.
You get the counter space and storage when you need it, and you can push it against the wall (or into another room entirely) when you don’t. It’s flexible, it’s practical, and — if you pick the right one — it looks great. Look for carts with butcher block tops and lower shelving for maximum functionality without the bulk.
This is one of those small kitchen ideas that sounds obvious but genuinely transforms how the space functions day to day. Bonus: you can take it with you when you move.
Maximize Natural Light with Minimal Window Treatments
If your kitchen has a window, treat it like the treasure it is. Heavy curtains or blinds block the light that makes small spaces feel open and grand. The more natural light you let in, the bigger the kitchen feels — it’s basically free square footage.
Swap heavy drapes for simple sheer panels or a clean Roman shade that you can pull all the way up during the day. If privacy isn’t a concern, skip the window treatment entirely. Clean glass is your friend.
And if your kitchen lacks natural light? Strategic placement of mirrors or reflective surfaces near windows can bounce light deeper into the room. It’s a small trick that makes a noticeable difference.
Choose Light-Colored or Reflective Backsplash Tiles
Your backsplash covers a surprising amount of wall real estate in a kitchen. That means it has a real impact on how open or closed the space feels.
Subway tiles in white or soft gray are classic for a reason — they reflect light and read as clean and airy. But glossy tiles in general do this job well. The reflective surface bounces light around the room, which adds perceived depth without changing a single structural thing.
If you want to add pattern without overwhelming the space, go for a simple geometric tile in a light colorway. It adds personality while still keeping things visually open. Just avoid super busy, dark, or heavily veined patterns if your kitchen is already tight.
Hang Pendant Lights Instead of Relying on Overhead Fixtures
Lighting does more for a kitchen’s feel than most people give it credit for. A single overhead light fixture floods the room evenly but creates no visual interest — and in a small space, that flatness makes everything feel even more cramped.
Pendant lights hung at varying heights draw the eye up and create layers of light that make the kitchen feel designed and intentional. Hang them over a peninsula, a small island, or even just over a section of counter. They add warmth, define zones within the space, and honestly just look good.
Keep the scale in proportion — oversized pendants can overwhelm a small kitchen. Look for something with a slender profile that adds impact without taking up visual space. This guide from The Spruce on kitchen lighting covers the different types of kitchen lights and how to layer them effectively.
Use Glass-Front Cabinet Doors Where You Can
If you’re keeping some upper cabinets (fair — storage is storage), swapping solid doors for glass-front panels is a solid middle ground. You still get the storage, but the visual barrier softens significantly.
Glass-front cabinets let your eye travel through the cabinet rather than stopping at a flat surface, which creates depth. Style what’s inside intentionally — matching dishes, stacked glasses, or even organized pantry items in clear containers look intentional and pull the whole look together.
FYI, you don’t have to replace all your cabinet doors. Even doing two or three glass-front doors among solid ones makes a visible difference.
Bring in a Statement Mirror or Mirrored Backsplash
Mirrors in kitchens sound a little unconventional, but they genuinely work. A well-placed mirror reflects both light and the space itself, effectively doubling what the eye sees. In a small kitchen, that’s a huge perceptual win.
A mirrored backsplash takes this concept further — it’s functional (easy to clean, reflective), it’s stylish, and it makes the room look significantly larger. If a full mirrored backsplash feels like too much, try a large framed mirror hung on an adjacent wall or at the end of a galley-style kitchen.
The effect is subtle but real. Guests won’t necessarily know why the kitchen feels so open — they’ll just know it does.
Keep the Floor Plan Open and Avoid Visual Barriers
Open kitchen design is as much about what you remove as what you add. Clutter on the counters, unnecessary furniture, bulky appliances left out — all of these create visual interruptions that chop up the space and make it feel smaller.
Keep your counters as clear as possible. Store appliances you don’t use daily inside cabinets. Choose furniture that’s appropriately scaled — a tiny bistro table for two fits a small kitchen far better than a full dining table shoved into a corner.
The less your eye has to dodge and weave around obstacles, the more it reads the space as open and generous. It’s almost like visual decluttering is the cheapest design move available.
Add a Painted or Wallpapered Accent Wall for Depth
Counterintuitive? Maybe. But a well-chosen accent wall can actually make a small kitchen feel more spacious rather than more confined. The trick is choosing the right wall and the right treatment.
A bold color or subtle wallpaper pattern on a single wall creates depth — it signals to the brain that there’s more going on spatially than there actually is. A dramatic navy or deep forest green on the back wall of a galley kitchen, for instance, pushes that wall visually further away.
Keep the other three walls light to balance it out. This is one of those design ideas that looks like you knew exactly what you were doing, even if you kind of just threw something at the wall and hoped for the best (pun intended).
Incorporate Multi-Functional Furniture and Fixtures
In a small open kitchen, every piece has to earn its place. That means looking for furniture and fixtures that do more than one job well.
A kitchen bench with hidden storage, a bar cart that doubles as a coffee station, a fold-down wall table that becomes a prep surface when needed — these are the kinds of pieces that make small kitchens feel smartly designed rather than compromised.
Even your sink can pull double duty. A deep farmhouse sink looks beautiful and handles large pots with ease, reducing the need for extra prep space. Look for pieces that serve multiple functions and you’ll find the small kitchen starts to feel less like a limitation and more like a puzzle you’ve actually solved. Apartment Therapy has some great roundups of small kitchen furniture and storage solutions worth browsing.
Use Vertical Space Like You Mean It
Small kitchens are usually limited horizontally. The fix? Go vertical. Tall cabinetry that runs floor to ceiling, wall-mounted pot racks, pegboards for utensils, magnetic knife strips — all of these use wall and vertical space that typically goes completely to waste.
A pot rack hung from the ceiling, for example, frees up an entire cabinet while adding a professional, open-kitchen feel. It’s functional, it’s visual, and it signals to anyone who walks in that this kitchen is serious about its real estate.
Pegboards are particularly underrated. You can customize them completely, rearrange whenever you want, and they keep everything you need within reach without eating into your precious counter space. IKEA’s SKÅDIS pegboard system is a popular and budget-friendly option that works well in small kitchen setups.
Wrapping It Up
Small kitchens can absolutely feel grand — it just takes a little strategic thinking and a willingness to rethink what you’ve always assumed a kitchen needs. Open shelving, smart lighting, reflective surfaces, a clear color palette, and vertical storage are the heavy hitters here. Mix and match a few of these ideas and the transformation might genuinely surprise you.
IMO, the best small kitchen isn’t the one with the most space — it’s the one that’s been thought through carefully. And now you’ve got twelve good places to start.